

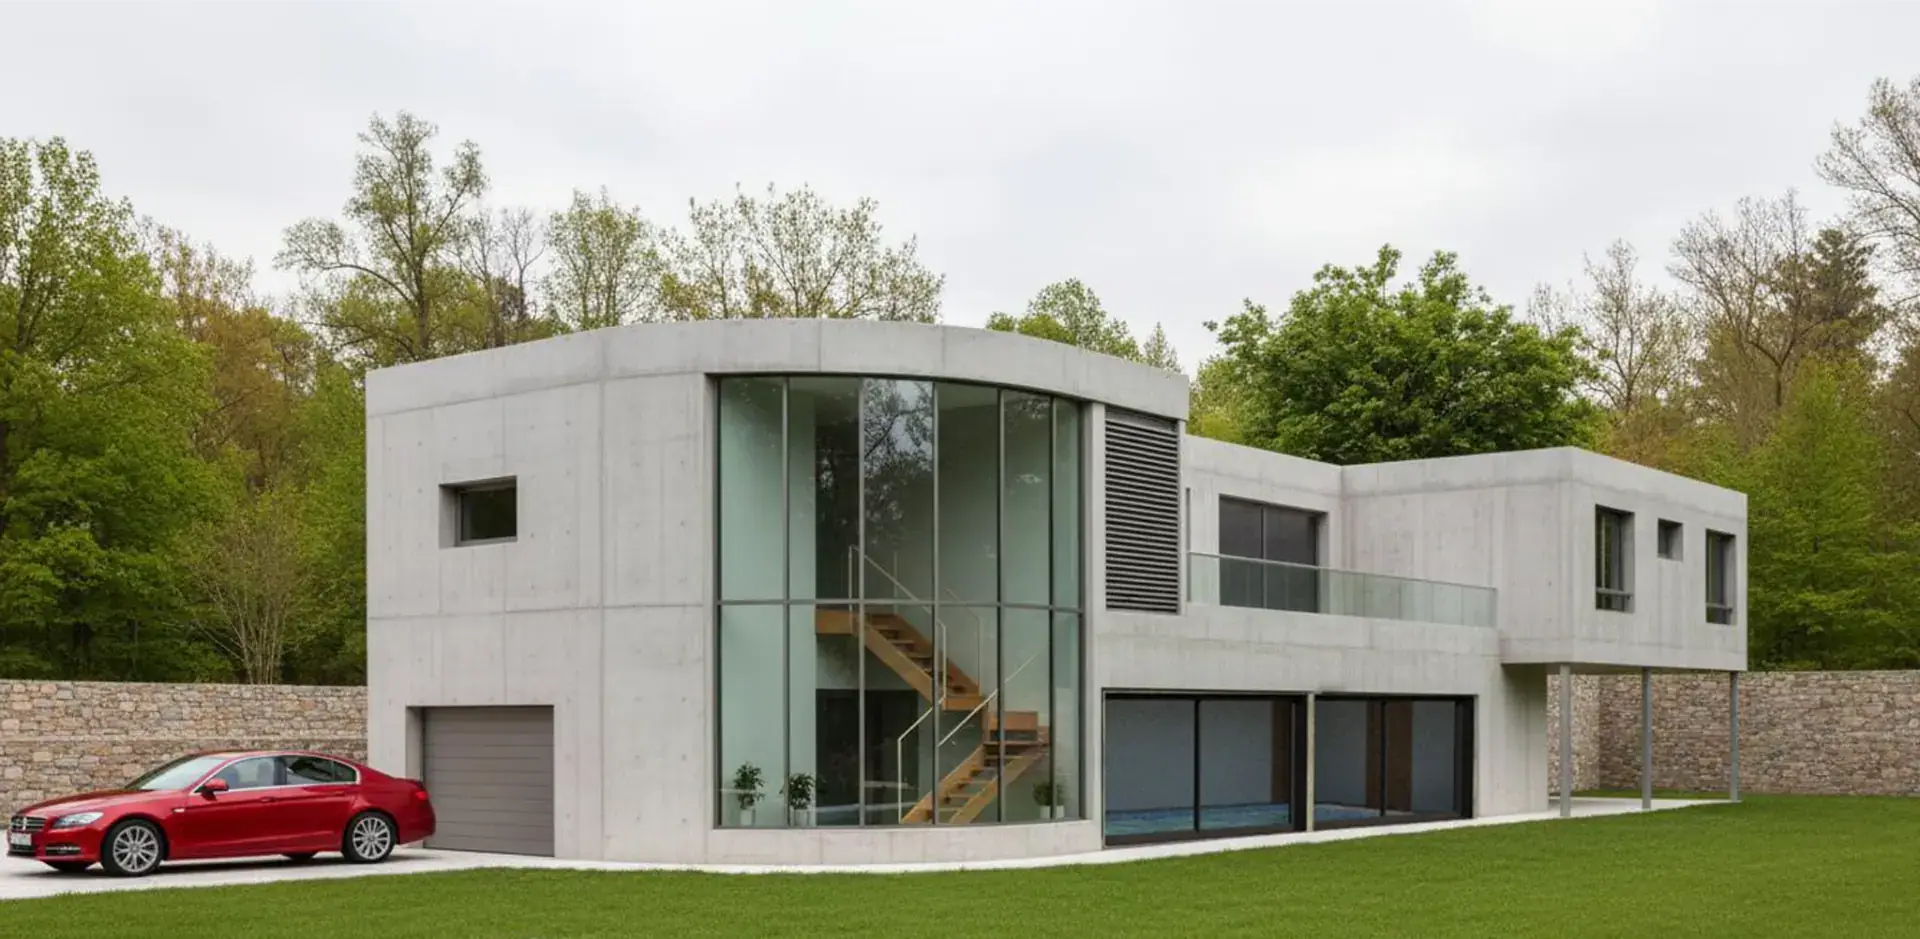
Home with indoor pool
In this home the indoor pool takes up the whole ground floor, sharing the space with the garage and the technical installations. Its location on this level is no accident: it frees the upper floor for the living area and gives direct access to the garden.
The pool was designed to open completely during the summer months, becoming a large leisure space continuous with a bar and a generous garden. This opening blurs the boundary between inside and outside, turning the entire ground floor into a single space to enjoy.
The residential area is on the upper floor, made up of a living-dining room with integrated kitchen and three en-suite bedrooms. The layout prioritises both comfort and privacy, and all rooms benefit from views over the garden and the terrace.
The large terrace above the pool, the sculptural staircase and the imposing glass wall are the elements that articulate and define the image of the whole. Their combination gives the home a strong architectural character, where structure engages with light and landscape in a powerful and singular way.
- Floors
- 2
- Bedrooms
- 3 en suite
- Notes
- Indoor pool on the ground floor