

Process and timeline: how an industrialised designer home is built
This is the real sequence of a Unique Houses build, as documented in the La Casa Negra construction diary (in Spanish), a single-storey home-studio on a plot of almost 4,000 m². Each phase links to its diary entry.
The phases, in order
- The plot: urban planning rules, a visit to the plot and confirmation that it can be built on
- The project in drawings: first drawings of the project based on the idea and the plot
- From idea to plans: topographic and geotechnical studies and the basic project to apply for the licence
- The execution project: layout of the panels and calculation of all the installations
- Licence: start of works once the licence is granted
- Earthworks: preparing the plot
- Foundations and drainage: the base of the house
- The concrete panels: design and factory production of the panels
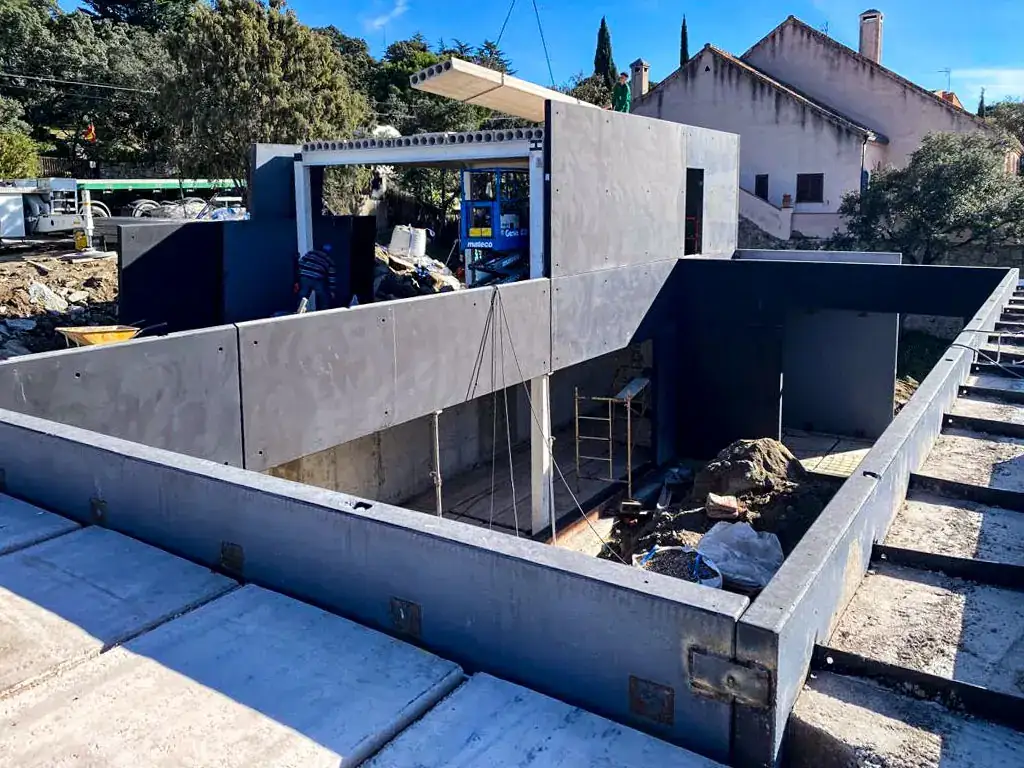
- Assembling the house: panels, steel structure and slabs assembled on site
- Insulation and roof: double layer of insulation in floors, roof and walls
- Installations and plasterboard: plumbing, electrics and interior partitions
- Underfloor heating: underfloor heating with aerothermal heating
- Windows: high-performance window frames and glazing
- Finishes: floors, paint, bookcase and final details
What timescales we publish
The industrialised process allows up to 50 % shorter timescales than traditional on-site construction. The structure is assembled in a few days: at La Casa Negra the house was assembled in two weeks. Other timescales depend on each case and cannot be fixed in advance: the licence depends on the town council and the earthworks on the plot —at La Casa Negra rock appeared and foundations began months later—.
What our service includes
Design, licence management, construction and decoration, with a single team. The process ends with the delivery of the finished home, ready to live in (turnkey).
How much it costs
We do not publish a price per square metre: the cost depends on the model, the plot and the finishes. Tell us about your plot and your budget and we will explain what house you can build. On one of our homes, on a triangular plot, the client asked for a price agreed in advance and a shorter building time, and it was designed with that goal.
Frequently asked questions
What are the construction phases of an industrialised house?
Study of the plot and planning rules, project in drawings, topographic and geotechnical studies, basic project, licence, execution project, earthworks and foundations, panels at the factory, assembly, insulation and roof, installations, underfloor heating, windows and finishes.
How long does assembly take?
The structure is assembled in a few days; at La Casa Negra the house was assembled in two weeks.
How much shorter is it than traditional construction?
In our approach, the industrialised process can shorten timescales by up to 50 %. The total time depends on the licence, the plot and the finishes.
What preliminary studies are needed?
A topographic survey, which measures the plot and fixes its levels, a geotechnical study and, with them, the basic project needed to apply for the licence from the town council.
What does the Unique Houses service include?
Design, licence management, construction and decoration, with a single team and full control of the finishes.
How much does it cost to build a house with Unique Houses?
We do not publish a price per square metre because each home is adapted to the model, the plot and the finishes. Contact us with your plot and your budget.